<-- style PDP --> 552 Brock Court, Milton - Detached for sale for $1,429,900
  • new
  • for sale

552 Brock Court

Milton, Ontario, L9T 3B2 - Dorset Park

$1,429,900

  • Neighbourhood

    Dorset Park

  • Major Intersection

    Woodward Avenue & Lorne Scots Drive

  • Listed Since: 12 day(s)

  • Last update: 4 day(s) ago

Overview

  • Property Type

    Detached, 2-Storey

  • Bedrooms

    3

  • Bathrooms

    3

  • Basement

    Finished + Full

  • Kitchen

    1

  • Total Parking

    7 (2 Attached Garage)

  • Lot Size

    39.29x110.97 (Feet)

  • Taxes

    $5,088.00 (2025)

  • Type

    Freehold

Property Description

Property description for 552 Brock Court, Milton

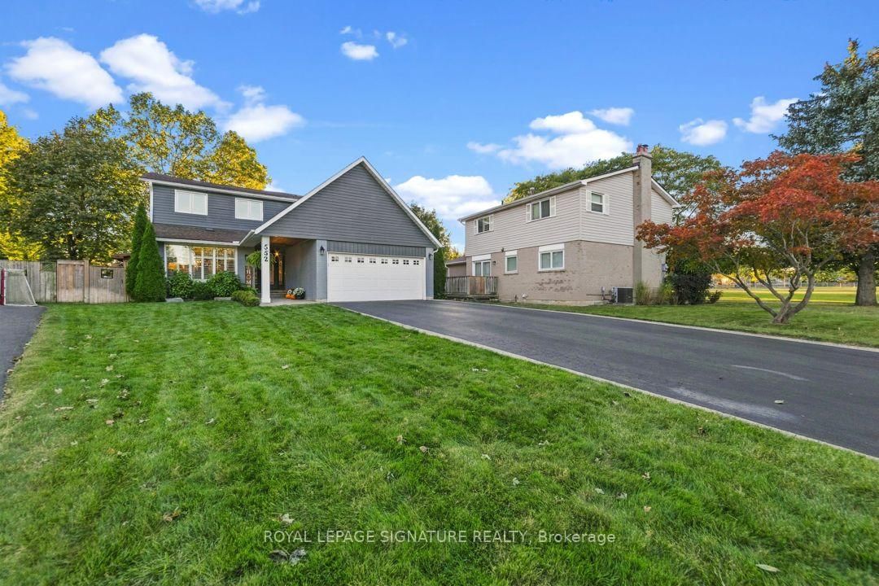
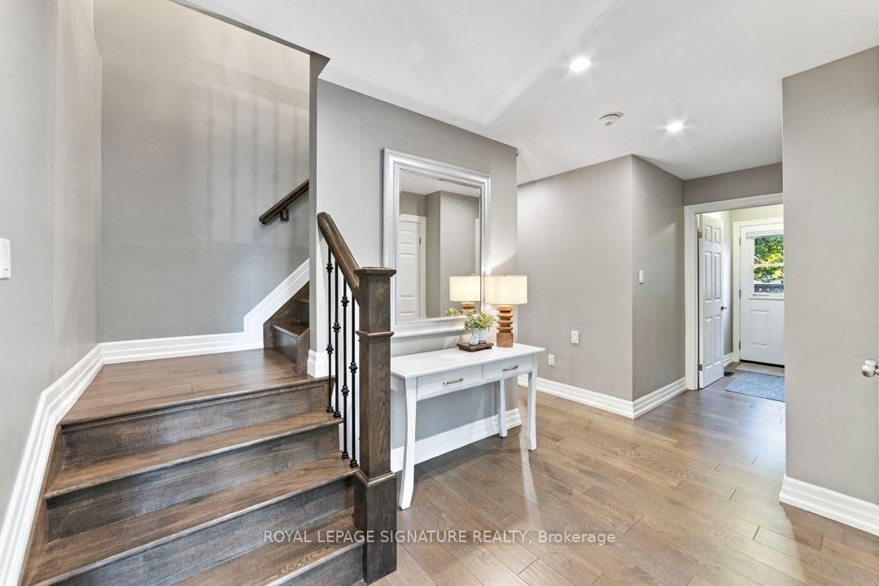
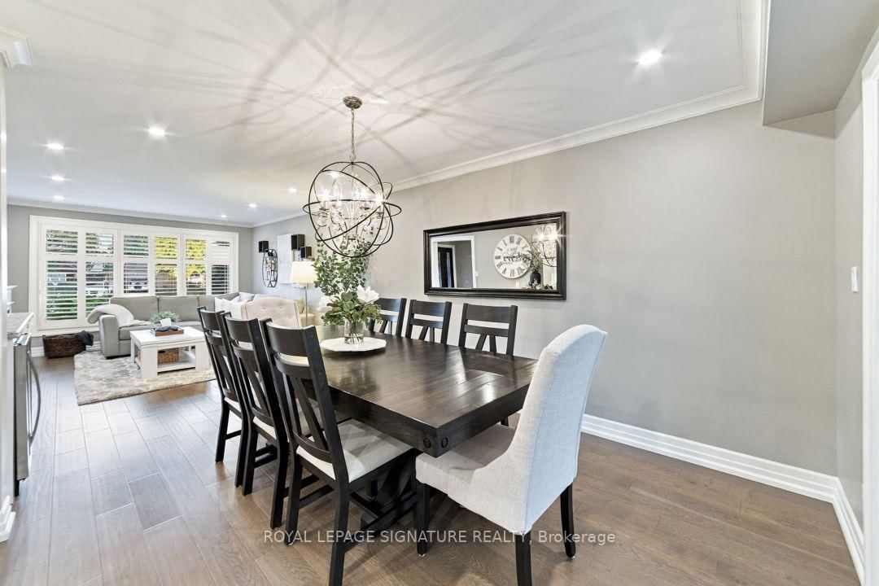
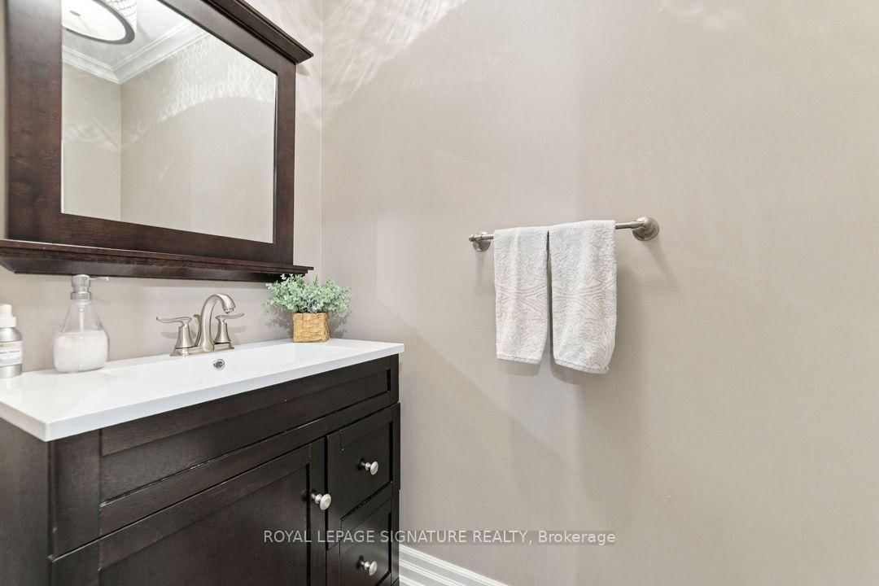
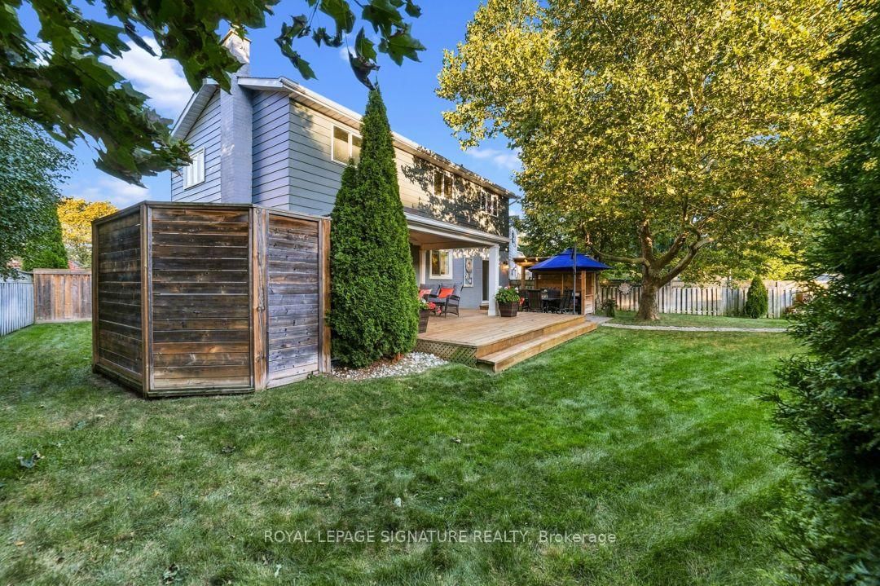
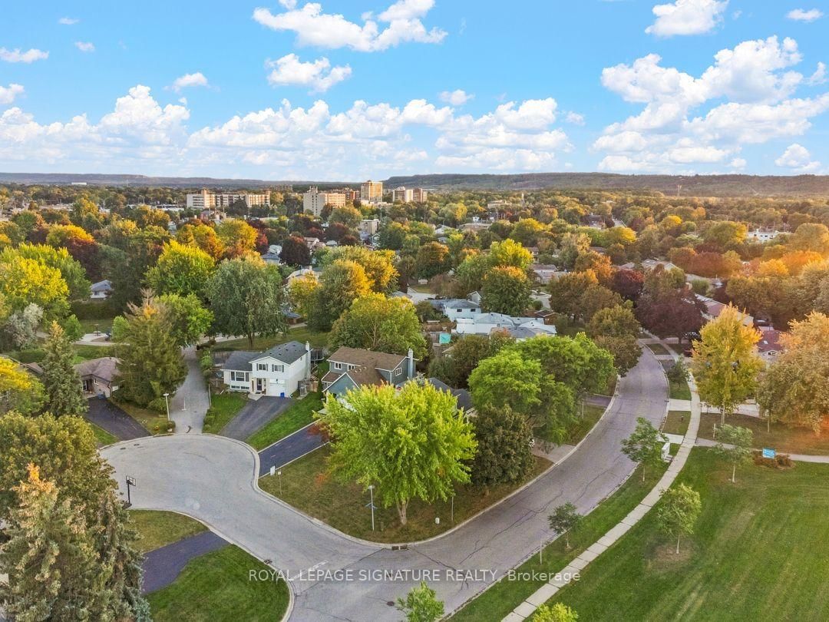
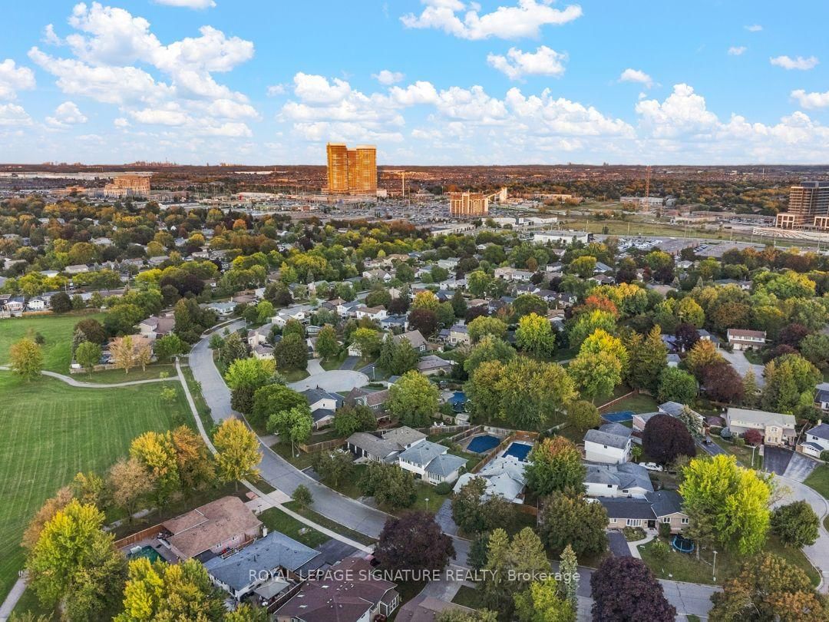
There are homes that have been updated-and then there are homes that have been truly renovated. Welcome to 552 Brock Court, where an extensive back-to-the-studs renovation meets a location families spend years hoping to find: a coveted private court, an incredible pie-shaped lot, mature trees, and a secret gate to the park behind. This renovation goes far beyond cosmetic updates. The top two levels were taken back to the studs and comprehensively rebuilt, including wall insulation, electrical, plumbing, a new staircase, kitchen, bathrooms, engineered wood flooring, and upgraded baseboards. The result combines the character of an established neighbourhood with the confidence of a fully renovated home. At the heart of the home is a custom white kitchen-bright, timeless, and designed for daily life and entertaining. Upstairs, the primary suite features a luxurious 5-piece ensuite with a raised double vanity, large tiled walk-in shower, soaker tub, and heated floors. The finished lower level adds versatile space for a rec room, home gym, office, or playroom. Outside, the end-of-court setting opens onto an impressive, private pie-shaped lot framed by mature trees-perfect for summer entertaining, relaxing in the hot tub, or giving kids room to play. And tucked away at the back is the detail everyone will remember: a secret gate leading directly to the park behind. Open the gate and the playground and green space feel like an extension of your own backyard. It's a rare combination-a genuinely renovated home, a tree-lined court setting, an oversized lot, and direct park access. At 552 Brock Court, you don't have to imagine what the home could be -- the transformation is already complete. All that's left is to move in and enjoy!

Listed by ROYAL LEPAGE SIGNATURE REALTY

  • MLS #

    W13824880

  • Sq. Ft

    2000-2500

  • Sq. Ft. Source

    MLS

  • Lot Irregularities

    n/a

  • Year Built

    Available Upon Request

  • Pool

    None

  • Drive

    Pvt Double

  • Garage

    Attached, 2 spaces

  • Total Parking

    7

  • Family Room

    Y

  • Den

    Y

  • Exterior

    Brick

  • Fireplace

    Y

  • Roof

    Asphalt Rolled

  • Foundation

    Poured Concrete

  • Elevator

    n/a

  • Water View

    n/a

  • Laundry Level

    Lower

  • Heat

    Forced Air

  • A/C

    Central Air

  • Water

    Municipal

  • Water Supply

    n/a

  • Sewers

    Sewers

  • Central Vac

    N

  • Mudroom

    2.18 x 1.94 ft Main level

  • Family

    4.85 x 3.31 ft Main level

  • Kitchen

    4.61 x 3.05 ft Main level

  • Dining

    5.21 x 3.66 ft Main level

  • Living

    3.67 x 3.47 ft Main level

  • Br

    5.51 x 3.67 ft 2nd level

  • 2nd Br

    3.79 x 3.14 ft 2nd level

  • 3rd Br

    3.28 x 3.14 ft 2nd level

  • Rec

    6.3 x 3.54 ft Bsmt level

  • Other

    3.4 x 2.15 ft Bsmt level

  • Other

    3.37 x 3.21 ft Bsmt level

  • Laundry

    3.72 x 2.9 ft Bsmt level

  • Utility

    3.37 x 3.35 ft Bsmt level

  • MLS #

    W13824880

  • Sq. Ft

    2000-2500

  • Sq. Ft. Source

    MLS

  • Lot Irregularities

    n/a

  • Year Built

    Available Upon Request

  • Pool

    None

  • Drive

    Pvt Double

  • Garage

    Attached, 2 spaces

  • Total Parking

    7

  • Family Room

    Y

  • Den

    Y

  • Exterior

    Brick

  • Fireplace

    Y

  • Roof

    Asphalt Rolled

  • Foundation

    Poured Concrete

  • Elevator

    n/a

  • Water View

    n/a

  • Laundry Level

    Lower

  • Heat

    Forced Air

  • A/C

    Central Air

  • Water

    Municipal

  • Water Supply

    n/a

  • Sewers

    Sewers

  • Central Vac

    N

  • Mudroom

    2.18 x 1.94 ft Main level

  • Family

    4.85 x 3.31 ft Main level

  • Kitchen

    4.61 x 3.05 ft Main level

  • Dining

    5.21 x 3.66 ft Main level

  • Living

    3.67 x 3.47 ft Main level

  • Br

    5.51 x 3.67 ft 2nd level

  • 2nd Br

    3.79 x 3.14 ft 2nd level

  • 3rd Br

    3.28 x 3.14 ft 2nd level

  • Rec

    6.3 x 3.54 ft Bsmt level

  • Other

    3.4 x 2.15 ft Bsmt level

  • Other

    3.37 x 3.21 ft Bsmt level

  • Laundry

    3.72 x 2.9 ft Bsmt level

  • Utility

    3.37 x 3.35 ft Bsmt level

Thinking of Selling?

Find Out Your Home’s Value in Today’s Market!

No Email or Signup is required to view your home estimate.

estimate your home value

Contact Manoj Kukreja

Sales Representative,
Century 21 People’s Choice Realty Inc.,
Brokerage
(647) 576 - 2100

Manoj profile avatar

Inventory Graph

10 9 8 7 6 5 4 3 2 1 0 1 Months of inventory SELLER'S Market BALANCED Market BUYER'S Market

Mortgage Calculator

This data is for informational purposes only.

Mortgage Payment per month

Principal Amount

Interest

Total Payable

Amortization

Amortization

Closing Cost Calculator

This data is for informational purposes only.

Closing Cost Total for this property

Total Cash flow for purchasing this property

Down Payment(%)*
Additional information

Provincial Land Transfer Tax

Ontario Land Transfer Tax Rebate

Toronto Land Transfer Tax

Toronto Land Transfer Tax Rebate

PST on CMHC Insurance Premium

Lawyer Fees

$2,825

Government Registration Fee's

$164

Title Insurance

Closing Cost Total

Total Cash flow for purchasing this property

Provincial Land Transfer Tax

Ontario Land Transfer Tax Rebate

Toronto Land Transfer Tax

Toronto Land Transfer Tax Rebate

PST on CMHC Insurance Premium

Lawyer Fees

$2,825

Government Registarion Fee's

$164

Title Insurance

Down Payment(%)*

* A down payment of less than 20% is permitted only for first-time home buyers purchasing their principal residence. The minimum down payment required is 5% for the portion of the purchase price up to $500,000, and 10% for the portion between $500,000 and $1,500,000. For properties priced over $1,500,000, a minimum down payment of 20% is required.

Thinking of Selling?

Find Out Your Home’s Value in Today’s Market!

No Email or Signup is required to view your home estimate.

estimate your home value

Contact Manoj Kukreja

Sales Representative, Century 21 People’s Choice Realty Inc., Brokerage
(647) 576 - 2100

Manoj profile avatar

Recent Sold Listings in Dorset Park, Milton

Popular Cities